
Vastu Map Analysis
Vastu Map Analysis: Expert Floor Plan Review for Harmony & Prosperity
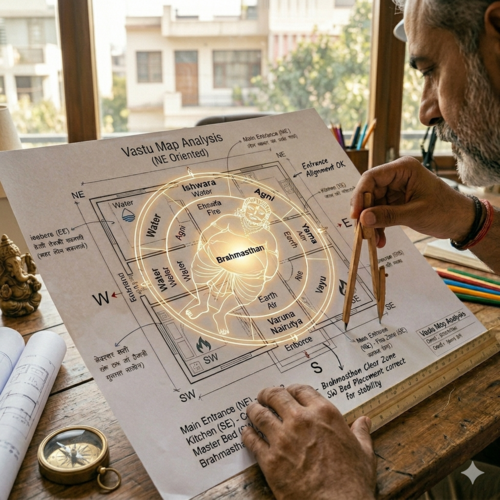
Upload Your Floor Plan & Get a Detailed Vastu Report
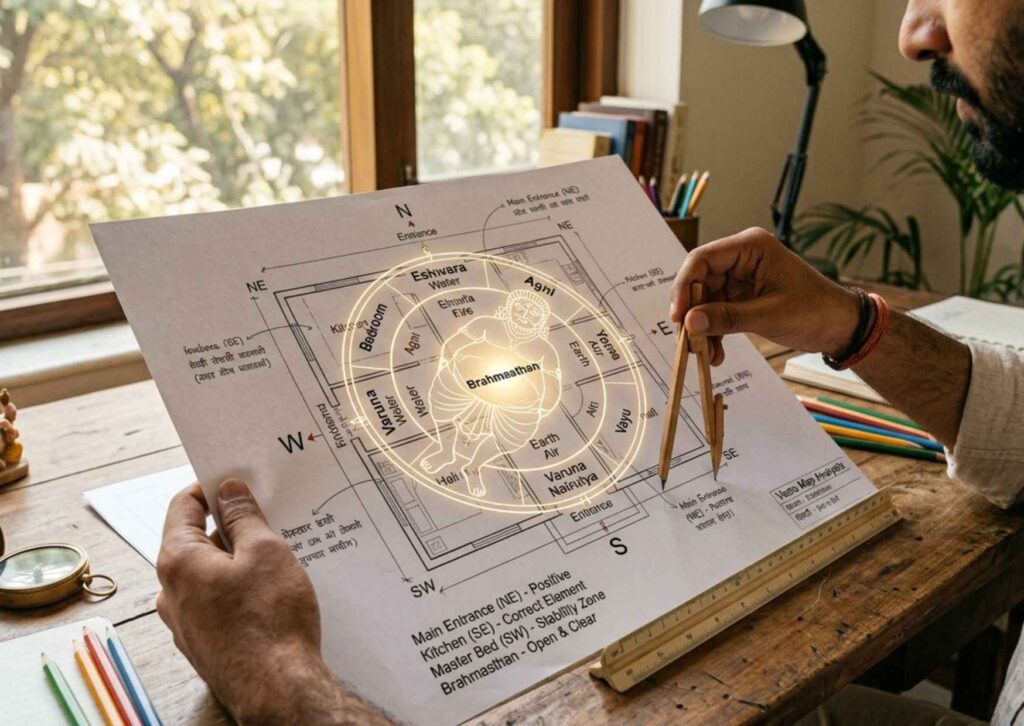
A Vastu Map Analysis is the most critical step in transforming a physical structure into a sanctuary of health, wealth, and emotional well-being. Unlike a general consultation, a map analysis involves a technical and spiritual deep dive into the architectural blueprints of your home or office. By overlaying the Vastu Purusha Mandala—the metaphysical plan of a building—onto your floor plan, experts can pinpoint exactly how the flow of energy (Prana) is interacting with your specific environment.
The analysis begins with an accurate assessment of the eight cardinal and ordinal directions. Even a slight tilt in the building’s orientation can shift the energy zones significantly. During the process, an expert examines:
- The Entrance (Mahadwar): Identifying which of the 32 potential energy fields the door occupies to ensure it invites prosperity rather than obstacles.
- Room Placement: Validating if the kitchen (Fire) is in the Southeast and the master bedroom (Earth) is in the Southwest to maintain elemental balance.
- The Brahmasthan: Ensuring the center of the property remains open and free of heavy structures to allow energy to circulate freely.
Begin Your Journey with AuricSaga
Personalized guidance rooted in ancient wisdom.
Direct Contact
+91 93109 10756
auricsaga1980@gmail.com
+91 93109 10756
Office Location
Golf Link Apartments, Dwarka Sector 23B, ND 110077
Frequently Asked Questions (FAQs) - Vastu Map Analysis
What if my house is already built and has many Vastu defects?
Don’t worry. Modern Vastu focuses on non-structural remedies. We use elemental balancing, color therapy, metals, and crystals to neutralize negative zones without needing to demolish walls or relocate rooms.
Is this only for new homes, or can it work for existing ones?
It works for both! For new constructions, it helps in planning the perfect layout. For existing homes, it helps identify the root causes of problems (like health or financial issues) and provides remedies.
What exactly is a Vastu Map Analysis?
It is a detailed technical review of your property’s floor plan. We overlay a Vastu grid (the 16 zones or the Vastu Purusha Mandala) onto your map to evaluate how the layout aligns with natural forces and directional energies.
Do I need to be physically present for the analysis?
No. A map analysis can be done remotely. As long as you provide an accurate, to-scale architectural drawing or floor plan with a precise North point, the analysis can be conducted digitally.
How important is the North direction in the map?
Crucial. Vastu is entirely direction-based. We recommend using a professional compass to mark the “Magnetic North” on your plan, as even a 5 to 10-degree deviation can change the energy zones of your home.
How long does it take to see results after applying remedies?
While energy shifts can happen quickly, most clients notice significant positive changes in their environment and mental clarity within 21 to 90 days of implementing the suggested corrections.